Final Homes Available at Enclave at Brookside Crossing! Schedule Your Tour Today!

Save
Ask
Tour
Hide
Share
$549,950
4 Days On Site

3109 Kentmere Way
Lawrenceville, GA 30044

For Sale|Single Family Residence|Active
4
Beds
4
Total Baths
3
Full Baths
1
Partial Bath
2,645
SqFt
$208
/SqFt
2026
Built
Subdivision:
Villages at Bethesda
County:
Gwinnett
Listing Courtesy Of: PHIL NARDONE of Peggy Slappey Properties Inc. Broker: 770-932-3440 Prefer Ph#:pnardone@psponline.com

Due to the health concerns created by Coronavirus we are offering personal 1-1 online video walkthough tours where possible.
3109 Kentmere Way3109 Kentmere Way3109 Kentmere Way3109 Kentmere Way
Save
Ask
Tour
Hide
Share

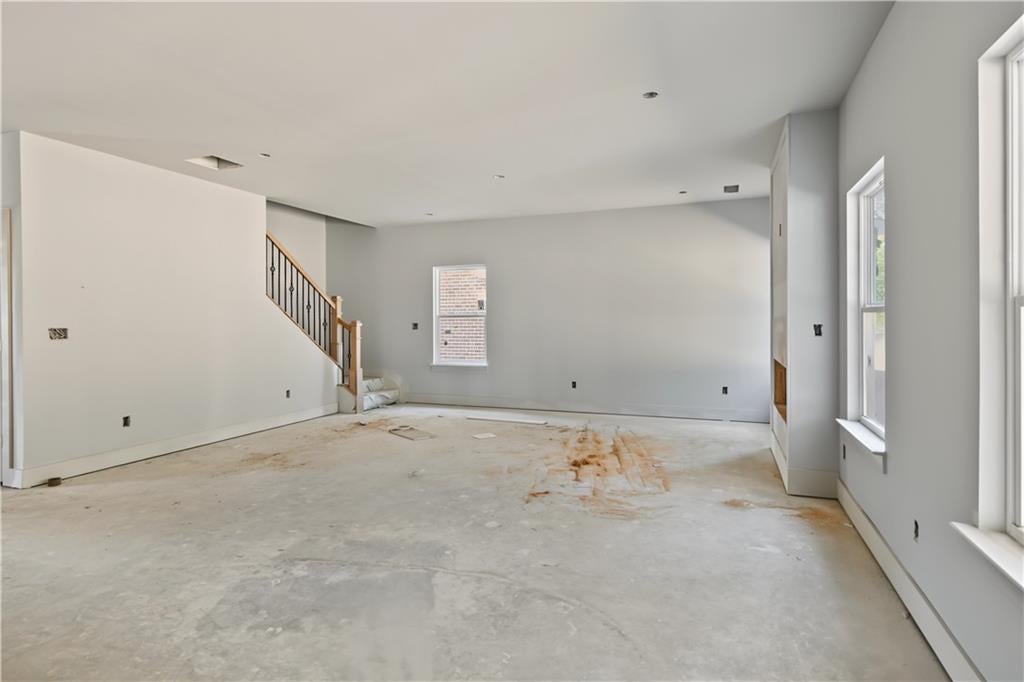
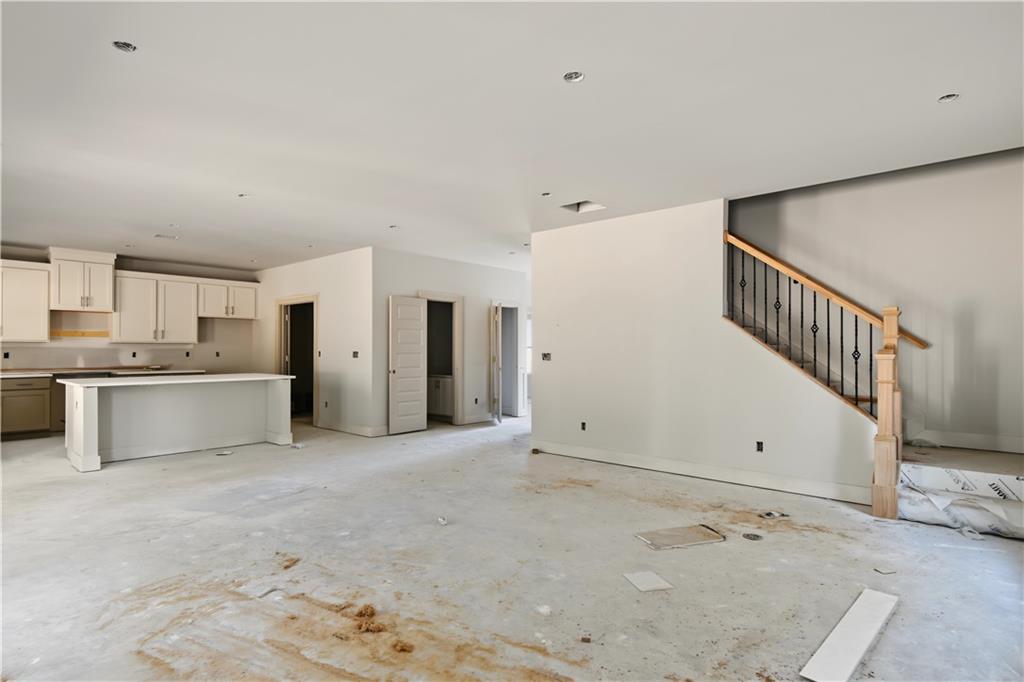
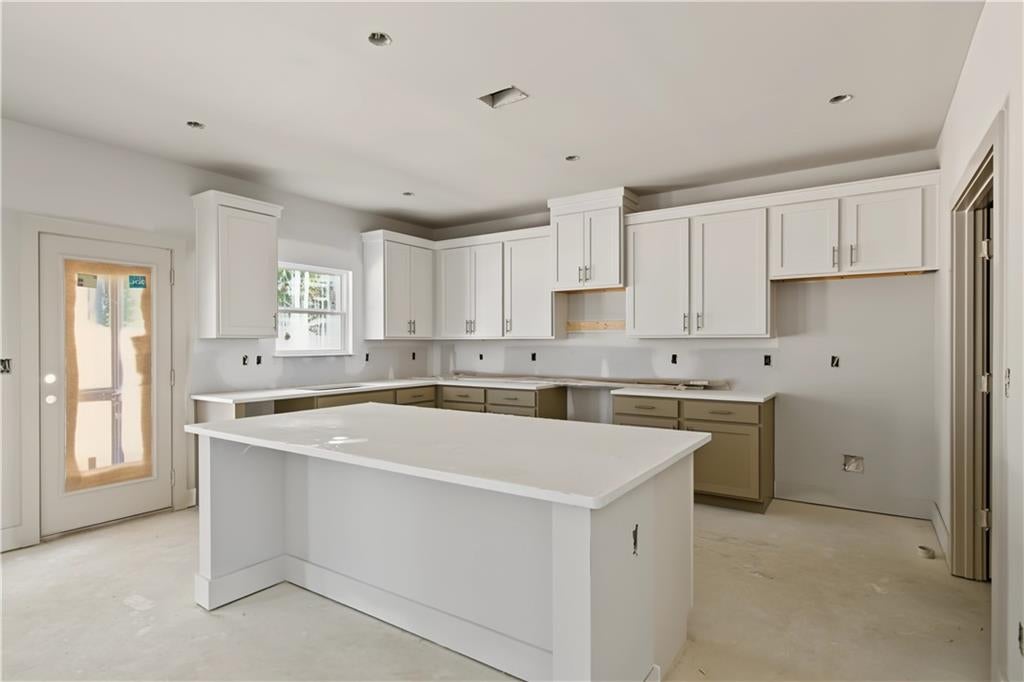
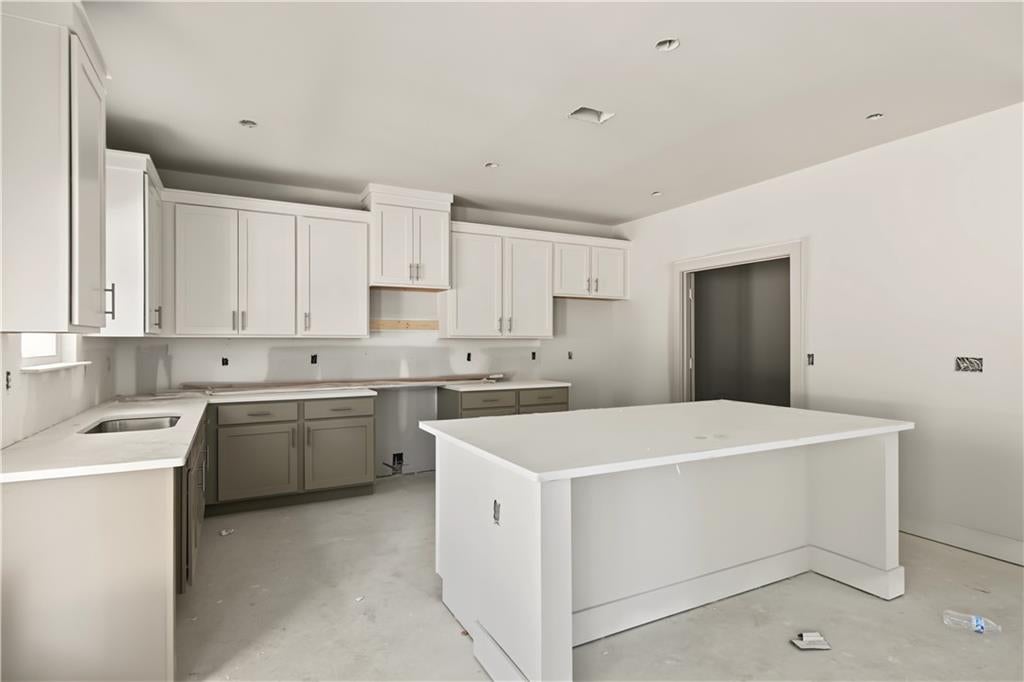
Richardson Housing Group – the Barnsley floor plan with a covered and screened-in back porch. Located in the new Villages at Bethesda community near Ronald Reagan Parkway, Bethesda Park & Aquatic Center, shopping, dining, recreation, and major commuter routes. This southeast-facing home features a brick-accented exterior, a contemporary garage door with vertically stacked windows, and an installed Level 2 electric-vehicle charging outlet in the garage. Off the foyer is a flex/office room. The great room features an electric linear fireplace with a modern slat accent wall. The kitchen has an oversized walk-in pantry, white quartz countertops, two-tone painted-finish shaker-style cabinets, a center island, subway tile backsplash, pendant lighting, an undermount sink, and stainless-steel appliances with the microwave vented to the exterior. The home has 9-foot ceilings on both floors. LVP flooring covers the entire main level. Hardwood stairs lead to the second floor, which features the owner’s suite, three secondary bedrooms, three full bathrooms, and the laundry room. One of the two secondary bathrooms is a Jack-and-Jill bath. The owner’s suite has a vaulted ceiling, an oversized sitting room, and dual closets along with a bath featuring a double vanity, quartz countertop, separate water closet, and a fully tiled shower with tile on both the floor and walls. Additional details include 1x6 baseboards and 1x4 door casings. HOA dues include all lawn maintenance. This home is nearing completion, so the photos on the listing are of the actual home for sale as of 10/29/2026. Ask about $10,000 in closing-cost incentives with an approved lender. The builder also pays the first year of HOA dues.

Save
Ask
Tour
Hide
Share
Listing Snapshot
Price 
$549,950
Days On Site 
4 Days
Bedrooms 
4
Inside Area (SqFt) 
2,645 sqft
Total Baths 
4
Full Baths 
3
Partial Baths 
1
Lot Size 
0.128 Acres
Year Built 
2026
MLS Number 
7861201
Status 
Active
Property Tax 
$100
HOA/Condo/Coop Fees 
$125 monthly
Sq Ft Source 
Builder
Friends & Family
Recent Activity
5 days agoListing first seen on site
5 days agoListing updated with changes from the MLS
General Features
Acres 
0.128
Attached Garage 
Yes
Foundation 
Slab
Garage 
Yes
Garage Spaces 
2
Home Warranty 
Yes
Land Lease 
No
Levels 
Two
Parking 
AttachedDrivewayGarageGarage Door OpenerGarage Faces Front
Property Condition 
New Construction
Property Sub Type 
Single Family Residence
Security 
Carbon Monoxide Detector(s)Smoke Detector(s)
Sewer 
Public Sewer
SqFt Above 
2645
SqFt Total 
2645
Style 
Traditional
Utilities 
Electricity AvailableSewer AvailableUnderground UtilitiesWater Available
Water Source 
Public
Interior Features
Appliances 
DishwasherDisposalElectric RangeElectric Water HeaterMicrowave
Basement 
None
Cooling 
Ceiling Fan(s)Central AirElectric
Electric 
220 Volts in Garage220 Volts in Laundry
Fireplace 
Yes
Fireplace Features 
ElectricGreat Room
Fireplaces 
1
Flooring 
CarpetHardwoodTile
Heating 
CentralElectric
Interior 
Breakfast BarPantryKitchen IslandVaulted Ceiling(s)Walk-In Closet(s)
Laundry Features 
Electric Dryer HookupIn HallUpper Level
Window Features 
Double Pane Windows
Save
Ask
Tour
Hide
Share
Exterior Features
Construction Details 
BrickFiber Cement
Exterior 
None
Fencing 
None
Lot Features 
Back YardFront Yard
Other Structures 
None
Patio And Porch 
CoveredPatioRear PorchScreened
Pool Features 
None
Road Frontage 
County Road
Roof 
Shingle
Spa Features 
None
View 
Rural
Waterfront Features 
None
Waterview 
Rural
Windows/Doors 
Double Pane Windows
Community Features
Association Fee 
$125.0
Association Fee Frequency 
Monthly
Community Features 
SidewalksStreet Lights
Horse Property 
None
Roads 
Asphalt
Schools
School District
Unknown
Elementary School
Bethesda
Middle School
Sweetwater
High School
Berkmar
Listing Courtesy Of: PHIL NARDONE of Peggy Slappey Properties Inc. Broker: 770-932-3440 Prefer Ph#:pnardone@psponline.com

Listings identified with the FMLS IDX logo come from FMLS and are held by brokerage firms other than the owner of this website and the listing brokerage is identified in any listing details. Information is deemed reliable but is not guaranteed. If you believe any FMLS listing contains material that infringes your copyrighted work, please click here to review our DMCA policy and learn how to submit a takedown request.



© 2017-2026 First Multiple Listing Service, Inc.

Neighborhood & Commute
Source: Walkscore
Save
Ask
Tour
Hide
Share

You're now viewing listings powered by a third party

Property listings and search on this page are provided by IDX, a third-party service not Richardson Housing Group. IDX may use its own cookies and tracking. See our Cookie Policy for details.